Essential Planning Stages for Your Private House
Master the five critical phases of private house construction before breaking ground. Learn how proper planning saves time, money, and prevents costly mistakes in the Philippines.
The 5 Essential Planning Stages
Site Assessment
Evaluate soil conditions, topography, drainage, and assess building potential of your land.
Permits & Compliance
Secure building permits, zoning approvals, and ensure full legal compliance with municipal regulations.
Design & Planning
Develop detailed architectural plans, floor layouts, and structural specifications aligned with your vision.
Budget & Timeline
Create realistic construction budgets, material estimates, and establish project schedules and milestones.
Contractor Selection
Interview builders, verify credentials, and finalize contracts with qualified construction professionals.
Start Planning Your Dream Home Today
Discover detailed articles, checklists, and expert insights to guide every stage of your construction journey.
Explore Our ResourcesStage 1: Site Assessment & Permits
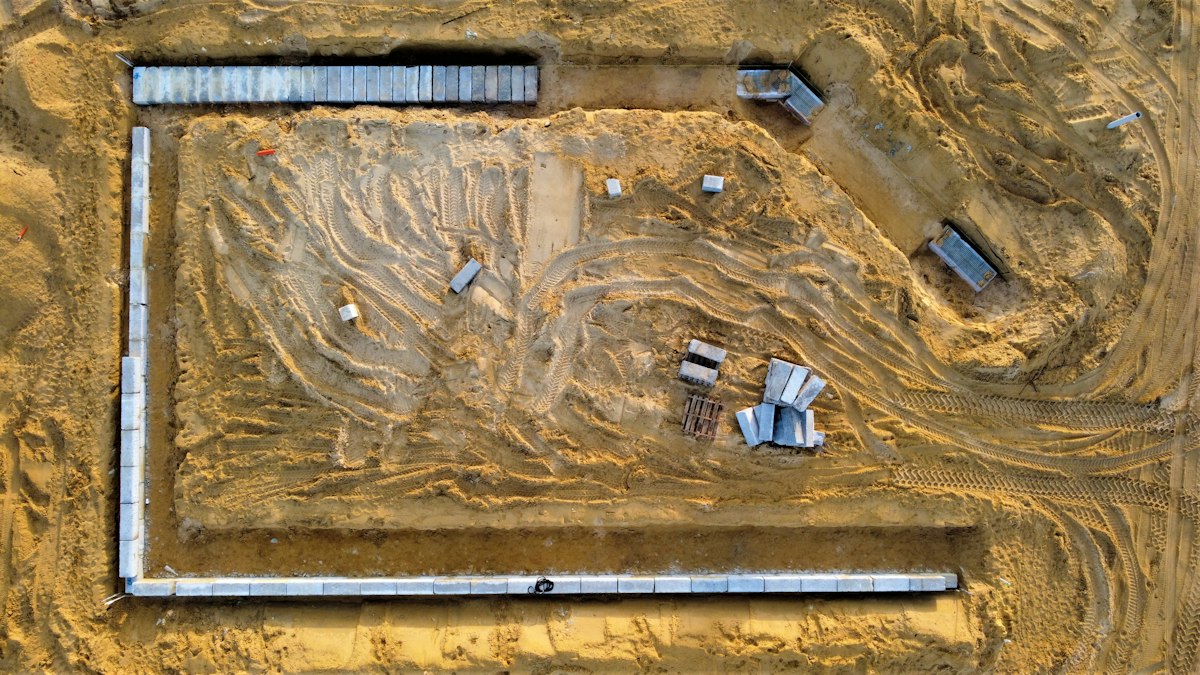
Before designing your private home, a thorough site assessment establishes the foundation for your entire project. This critical first stage involves evaluating soil composition, drainage patterns, and slope conditions that directly impact construction costs and timeline.
In the Philippines, securing proper building permits and ensuring compliance with local barangay regulations is non-negotiable. Municipalities require detailed site plans, environmental assessments for larger properties, and proof of land ownership. Skipping this stage invites costly delays or project stoppage.
- Soil Testing: Verify bearing capacity and stability for foundation design
- Drainage Analysis: Prevent flooding and water damage with proper grading
- Legal Documentation: Confirm title clearance and easement requirements
- Municipal Approval: Obtain building permits from local government
Stage 2: Permits & Legal Compliance
Navigating the permit process in the Philippines requires patience and attention to detail. Each municipality has unique zoning codes, setback requirements, and environmental restrictions. Your application must include site plans, architectural drawings, environmental compliance certificates, and proof of land ownership.
The Philippine Building Code establishes minimum standards for structural safety, fire protection, and accessibility. Compliance with these standards is not optional—construction inspectors verify adherence at multiple stages. Proper planning here prevents expensive redesigns or project shutdowns.
- Zoning Verification: Confirm your property allows residential construction
- Environmental Clearance: Secure ECC if required by location and size
- Building Permit: Submit complete documentation and await municipal approval
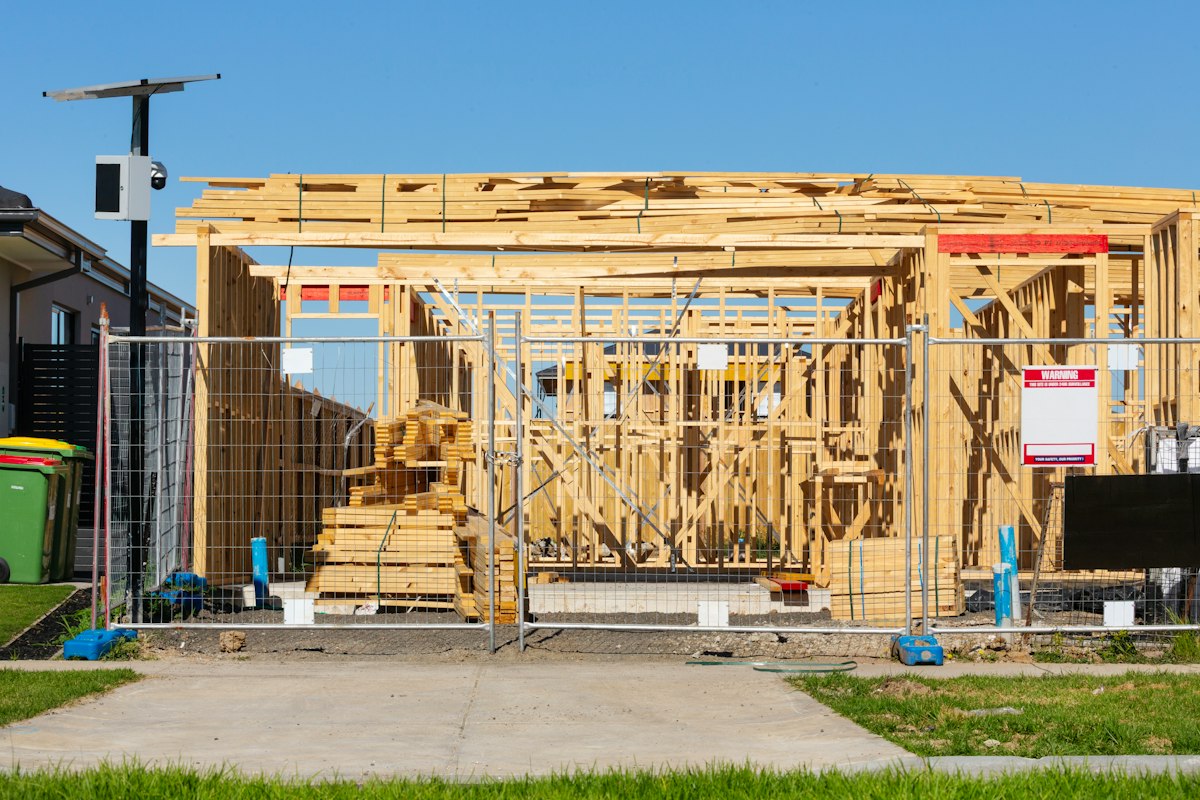
- Regular Inspections: Schedule inspections at foundation, framing, and electrical stages
Stage 3: Architectural Design & Planning
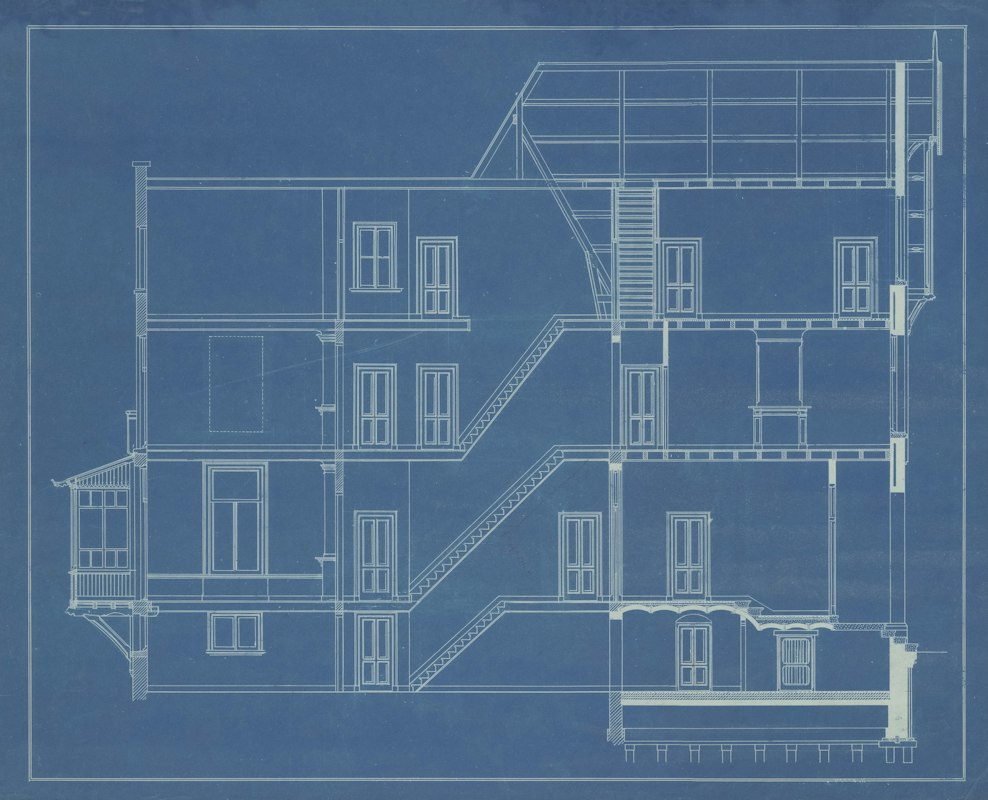
Your architectural design transforms your vision into construction-ready specifications. This stage includes floor plans, elevations, structural calculations, and mechanical systems design. A well-developed design prevents costly modifications during construction and ensures your home functions efficiently.
Engage a licensed architect familiar with Philippine climate challenges—heavy rainfall, typhoons, and seismic activity. Your design should incorporate proper ventilation for humid tropical conditions, robust roofing systems, and drainage solutions. Early planning for MEP systems (mechanical, electrical, plumbing) integrates them seamlessly into your floor plan.
- Floor Plans: Layout all rooms with accurate dimensions and traffic flow
- Structural Design: Engineer reinforced concrete or steel framing appropriate for the site
- Mechanical Systems: Plan HVAC, plumbing, and electrical routing early
- Material Selection: Choose finishes, fixtures, and structural materials aligned with budget
Stage 4: Budget & Timeline Planning
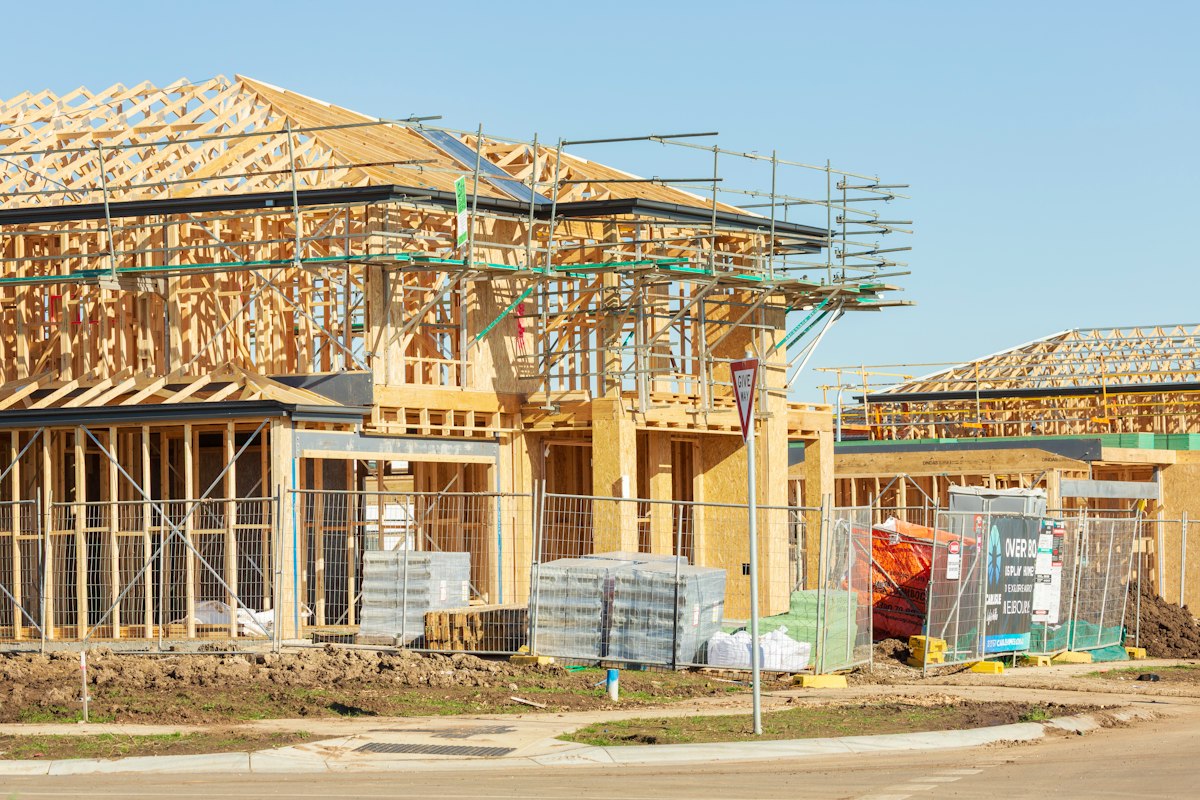
Realistic budgeting requires itemized cost estimates for labor, materials, permits, contingencies, and professional fees. In the Philippines, material costs fluctuate based on import tariffs and market demand. A detailed budget prevents mid-project financial crises and helps you prioritize features if costs exceed initial estimates.
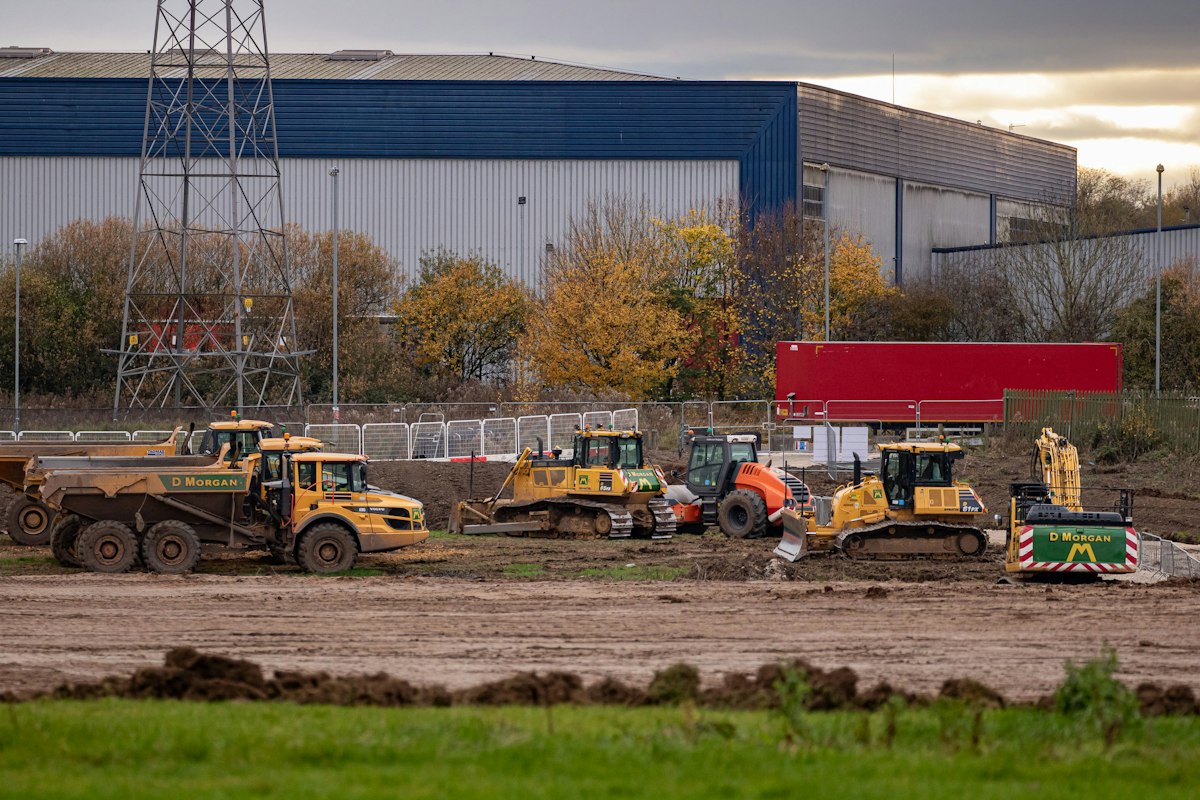
Project timelines depend on site complexity, weather patterns, and material availability. Tropical climate seasons affect construction scheduling—the dry season (November to May) offers optimal conditions, while the rainy season (June to October) can introduce delays. Build flexibility into your timeline and allocate buffers for contingencies.
- Material Cost Analysis: Research current prices for cement, steel, and finishing materials
- Labor Budget: Account for skilled trades, supervision, and on-site workers
- Contingency Fund: Reserve 10-15% for unexpected conditions or changes
- Milestone Payments: Structure contractor payments tied to construction completion phases
Stage 5: Contractor Selection & Contracts
Choosing the right contractor determines your project's success. Conduct thorough interviews with multiple builders, verify their licenses, check references from completed projects, and review their safety records. A licensed contractor registered with the Philippine Institute of Civil Engineers (PICE) or Philippine Contractors Association (PCA) offers professional accountability.
Your contract should detail scope of work, materials specifications, payment schedule, timeline, insurance requirements, and dispute resolution procedures. A well-drafted agreement protects both parties and provides clarity if conflicts arise. Never pay more than 30% upfront—structure payments to align with completed work stages.
- License Verification: Confirm valid PRC license and ongoing insurance coverage
- Reference Checks: Interview past clients about quality, timeliness, and professionalism
- Detailed Contract: Document scope, materials, timeline, warranty, and payment terms clearly
- Regular Communication: Establish weekly site meetings and documentation procedures
Key Planning Features You Need
These essential elements ensure your private house construction proceeds smoothly, safely, and within budget.
Professional Site Survey
Accurate topographical mapping, soil analysis, and boundary verification prevent foundation surprises and ensure structural stability.
- Soil bearing capacity tests
- Drainage pattern assessment
- Property boundary confirmation
Complete Documentation
Organized filing of permits, drawings, inspection records, and warranties simplifies future maintenance and prevents legal disputes.
- Building permit originals
- As-built drawings and plans
- Inspection certificates
3D Design Visualization
Modern architectural renderings help you envision the final result and identify design modifications before construction begins.
- Exterior elevations
- Interior walkthrough renderings
- Material finish previews
Cost Management System
Detailed line-item budgets with unit pricing, material quantity takeoffs, and labor rate schedules keep spending transparent and controlled.
- Bill of quantities breakdown
- Progress payment tracking
- Change order documentation
Safety & Compliance Protocols
Adherence to Philippine Building Code standards, OSHA-aligned safety procedures, and regular inspections protect workers and your investment.
- Construction safety plans
- Worker compensation insurance
- Municipal inspection coordination
Professional Team Coordination
Experienced architects, engineers, and contractors working in coordination with clear communication channels prevent conflicts and delays.
- Weekly coordination meetings
- Clear authority and responsibility
- Transparent communication channels
Planning Best Practices vs Common Mistakes
Do This
Hire licensed professionals
Architects, engineers, and contractors with valid credentials
Get soil testing done
Understand foundation requirements before design
Secure all permits first
Start construction only after full municipal approval
Document everything
Keep records of plans, contracts, inspections, receipts
Plan for typhoon resilience
Design robust roofing, drainage, and structural systems
Include contingency buffer
Reserve 10-15% of budget for unexpected costs