
Master Your Build: Essential Planning Stages Explained
Discover the critical planning phases that transform your private house construction from dream to reality. Learn what professional builders know about avoiding costly mistakes before the first brick is laid.
5 Critical Planning Phases for Private House Construction
Every successful house construction follows essential planning stages. Understanding these phases helps you anticipate challenges, manage budgets, and ensure quality results from start to finish.
Site Assessment & Feasibility
Evaluate land conditions, soil composition, local regulations, and infrastructure access. This foundation phase determines whether your property is suitable for construction and identifies potential challenges early.
Design & Blueprint Development
Work with architects to create detailed plans reflecting your vision. Professional designs address structural integrity, space efficiency, and compliance with building codes—critical before any excavation work begins.
Budget Planning & Resource Allocation
Establish realistic budgets covering materials, labor, permits, and contingencies. Detailed planning prevents mid-project surprises and helps you allocate funds strategically across all construction phases.
Permits & Legal Documentation
Secure all necessary building permits and approvals from local authorities. This stage ensures your project complies with zoning laws, environmental regulations, and safety standards—protecting your investment legally.
Contractor Selection & Timeline
Choose qualified builders and establish realistic schedules for each phase. Professional coordination between contractors, suppliers, and inspectors ensures smooth execution and timely project completion.
Why Professional Planning Saves Time and Money
Construction projects without proper planning often face delays, budget overruns, and quality issues. Professional planning addresses these challenges before they arise, creating a roadmap for success that keeps your project on track and within budget.
Early Problem Identification
Thorough site assessment and design planning reveal potential issues—poor soil conditions, access problems, or code conflicts—before construction begins, allowing you to address them cost-effectively.
Accurate Budget Forecasting
Detailed cost estimates based on comprehensive plans help you understand true project expenses and avoid financial surprises. You can plan funding and make informed decisions about scope and materials.
Efficient Resource Management
Coordinated scheduling and material procurement prevent bottlenecks and waste. Well-planned projects move smoothly from one phase to the next with minimal idle time and rework expenses.
Regulatory Compliance Assurance
Planning ensures permits are obtained and building codes are followed from the start. This prevents costly corrections, project halts, or legal complications that plague unplanned construction.
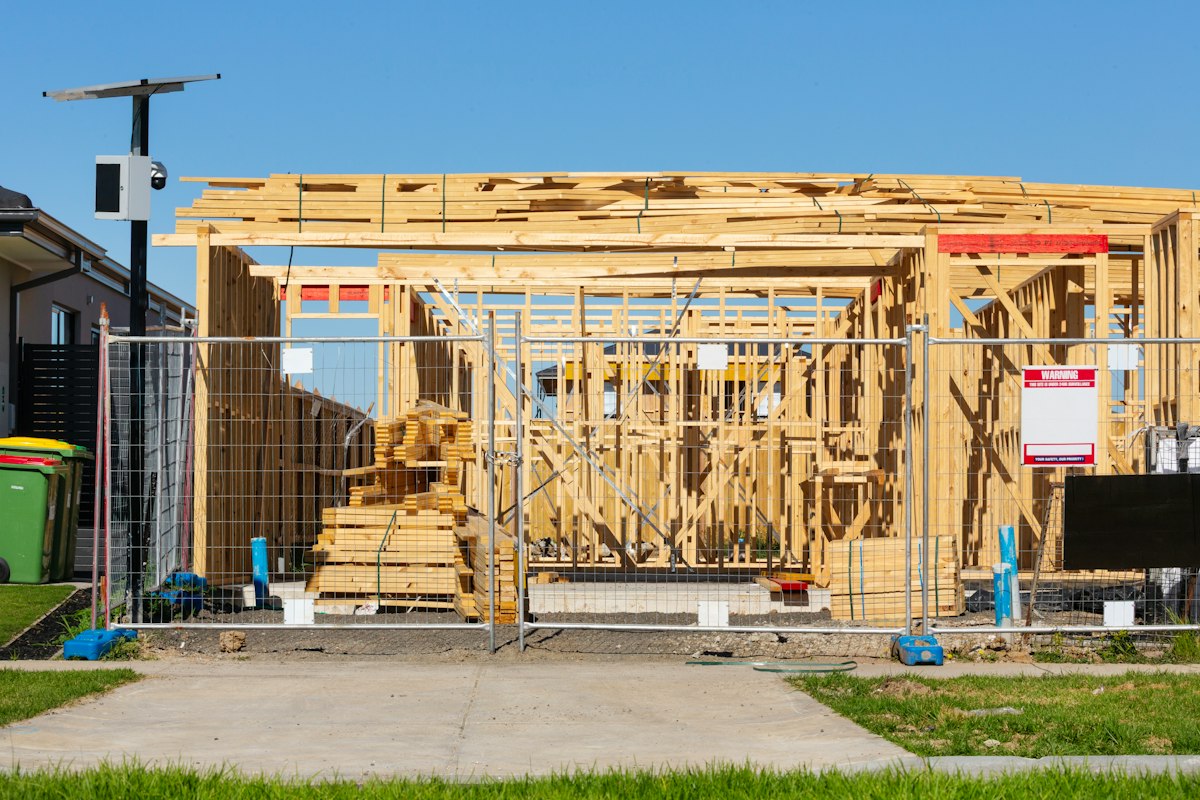
Understanding Construction Planning Impact
Statistics consistently show the value of professional planning in construction projects. These insights demonstrate why thorough preparation matters.
Average Cost Overruns Prevented
Projects with comprehensive planning avoid the typical 20-30% budget overruns common in construction without proper preparation.
Timeline Acceleration
Well-coordinated projects complete 25-40% faster due to eliminated delays, reduced rework, and efficient resource scheduling.
Quality Standards Met
Detailed specifications and professional oversight help projects meet or exceed building standards and homeowner expectations.
Regulatory Compliance
Planned projects secure required permits and follow local codes from inception, eliminating legal and compliance risks.
Common Questions About House Construction Planning
Homeowners often ask the same questions about preparing for construction. Here are answers to the most important ones.
How long does the planning phase typically take?
The planning phase usually takes 2-6 months depending on project complexity. Simple homes may need 2-3 months for assessment, design, and permit approval. More complex projects with difficult sites or custom designs can extend to 6 months or longer. This time investment prevents months or years of construction delays and problems.
What permits do I need before starting construction?
Required permits vary by location in the Philippines but typically include: Building Permit from the local Building Official, Electrical Permit, Plumbing Permit, Environmental Clearance (if applicable), and Occupancy Permit upon completion. Your local municipal engineering office can provide a specific list. Working with experienced contractors or consultants helps ensure you don't miss required documentation.
How much should I budget for the planning phase?
Planning costs typically represent 5-10% of total construction budget. This includes architect fees, site surveys, soil testing, and permit processing. While this seems significant, professional planning saves 20-30% in construction costs by preventing mistakes. Consider it a strategic investment that pays dividends throughout your project.
What happens if I skip the planning phase?
Skipping planning creates serious problems: unexpected site conditions cause redesigns mid-construction, missing permits lead to project halts and fines, inaccurate budgets cause financial crisis, and poor communication causes quality issues. Many homeowners face 6-12 month delays and 40%+ cost increases from unplanned construction. The planning phase prevents all of these costly scenarios.
How do I choose between different contractors and builders?
Evaluate contractors based on: relevant experience with similar projects, proper licensing and insurance, references from completed projects, clear communication style, detailed contract terms, and realistic timelines. Interview multiple contractors, review their past work, and check references thoroughly. The cheapest bid often indicates problems—look for value and professional standards instead.
What should I include in my construction budget?
Comprehensive budgets include: land preparation and foundation work, materials and supplies, labor costs, architectural and engineering services, permits and inspections, utilities connections, landscaping, contingency reserves (typically 10-15%), and professional fees. Many first-time builders forget contingencies, leading to budget crises when unexpected issues arise. Detailed itemization prevents surprises.
Real Project Planning Examples
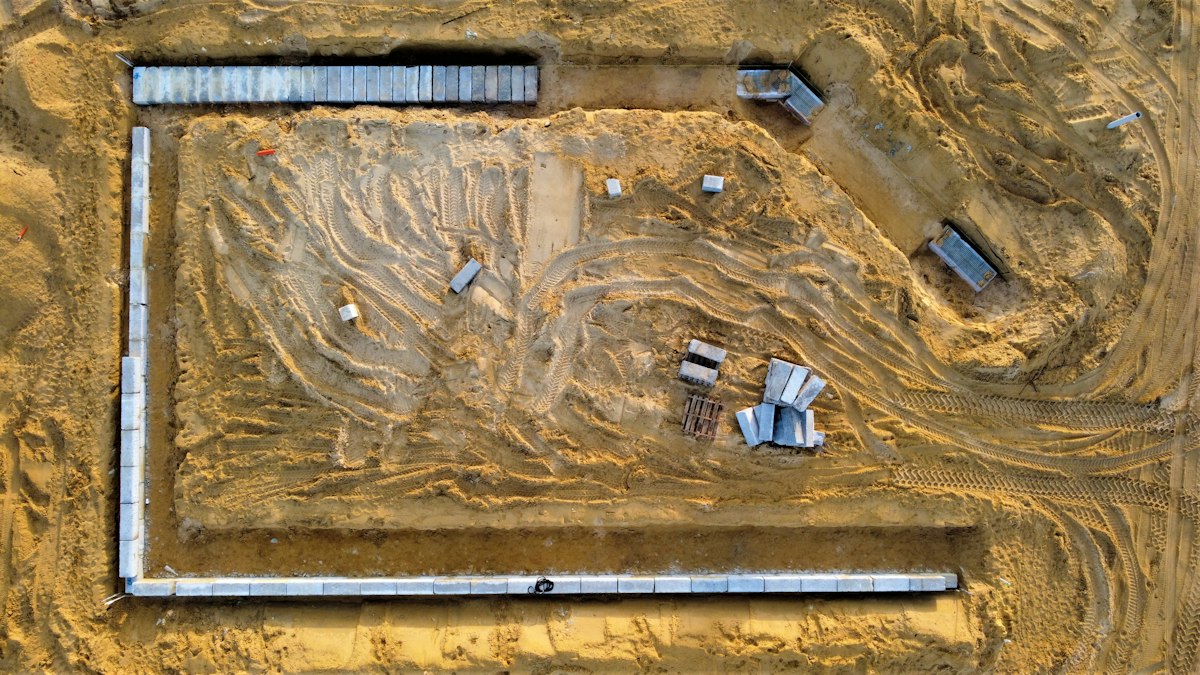
Urban Residential Planning
Manila-based family project with tight budget constraints. Careful space planning and contractor coordination delivered a beautiful 120 sqm home within strict urban zoning requirements. Professional planning prevented costly redesigns.
4-month timeline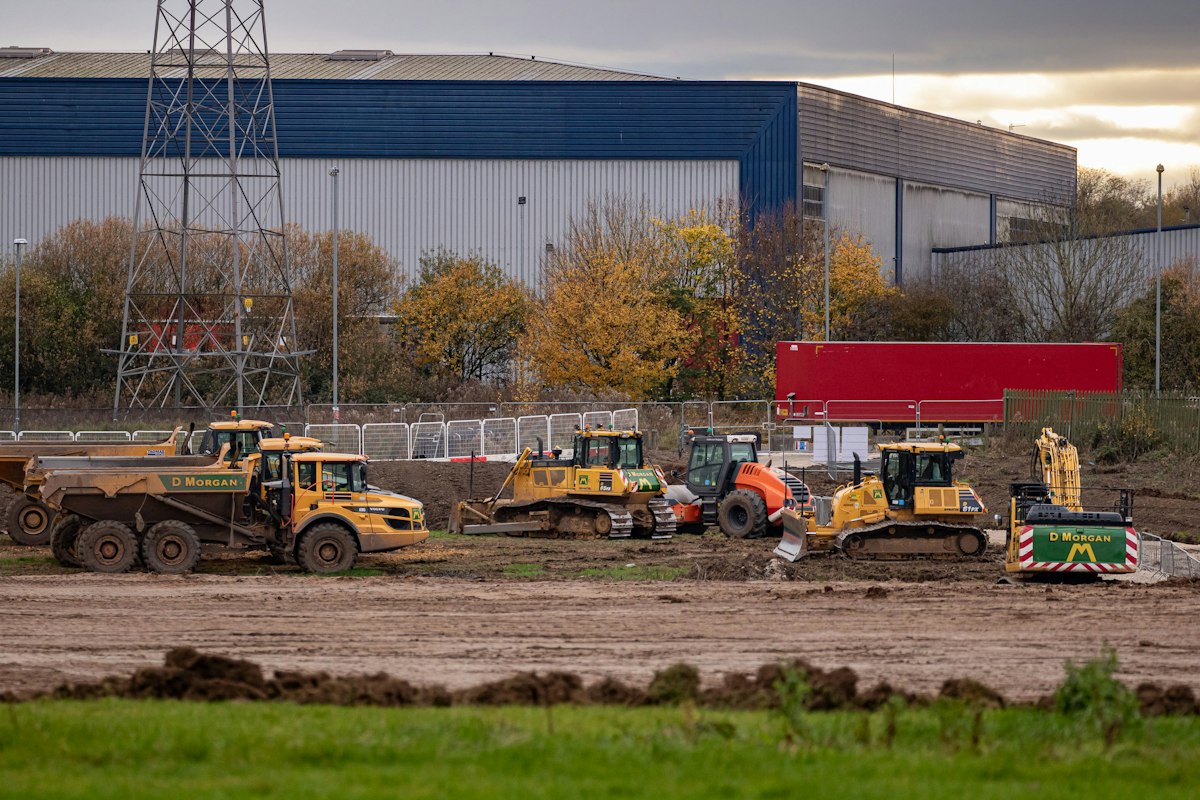
Provincial Property Development
Rural land conversion required extensive site assessment and utility planning. Proper evaluation of soil composition and water access prevented major construction challenges. Project completed smoothly with realistic timeline.
6-month planning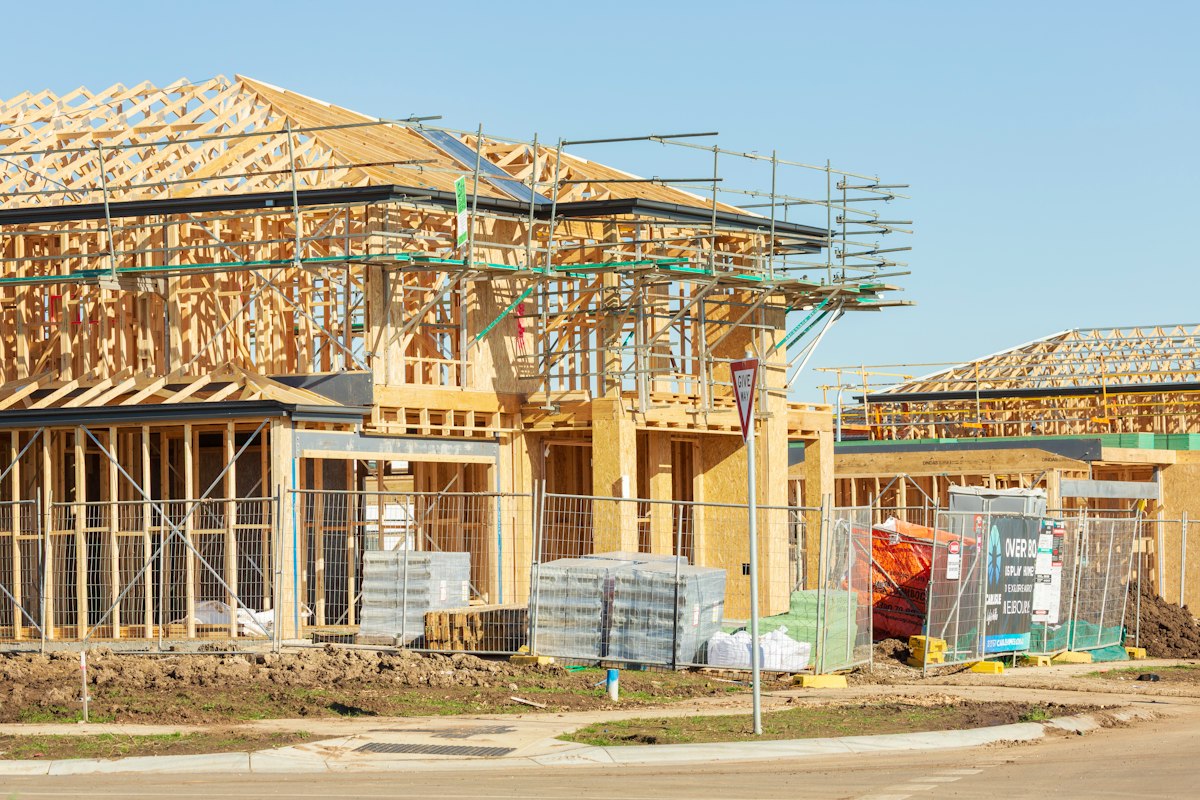
Luxury Home Customization
High-end residential project required coordination between architects, engineers, and specialized contractors. Detailed planning and clear specifications ensured quality execution across all systems and finishes.
8-month execution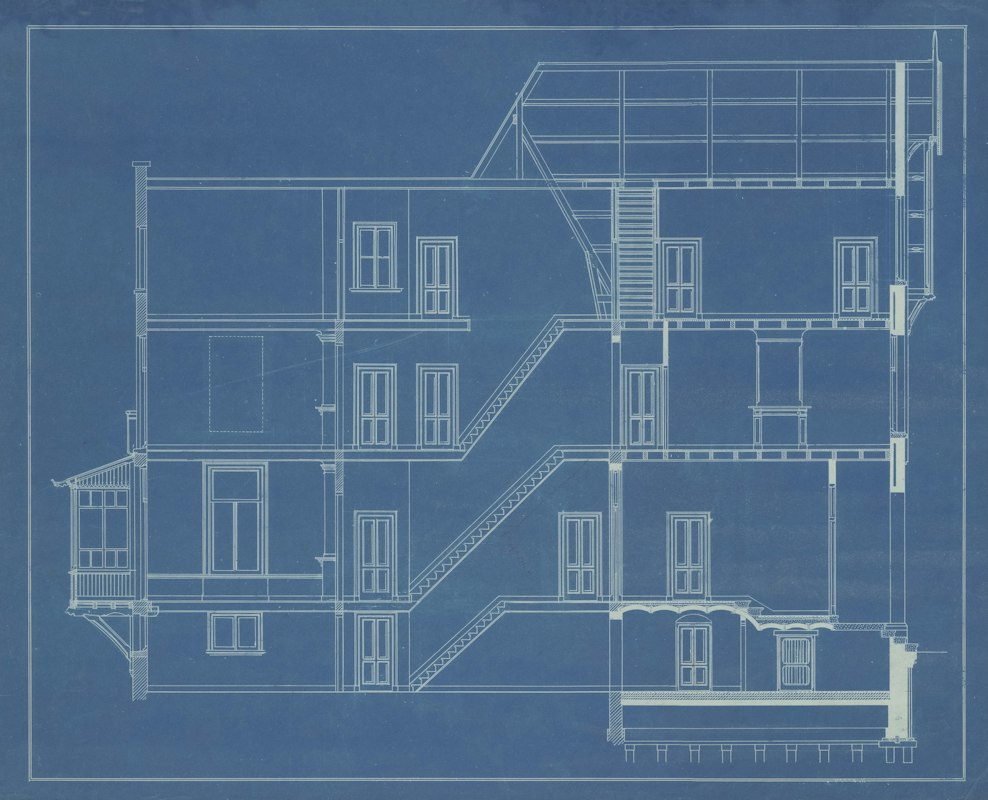
Sustainable Construction Project
Green building project with special requirements for energy systems and environmental compliance. Comprehensive planning addressed solar installation, water management, and sustainable materials sourcing effectively.
Specialized planning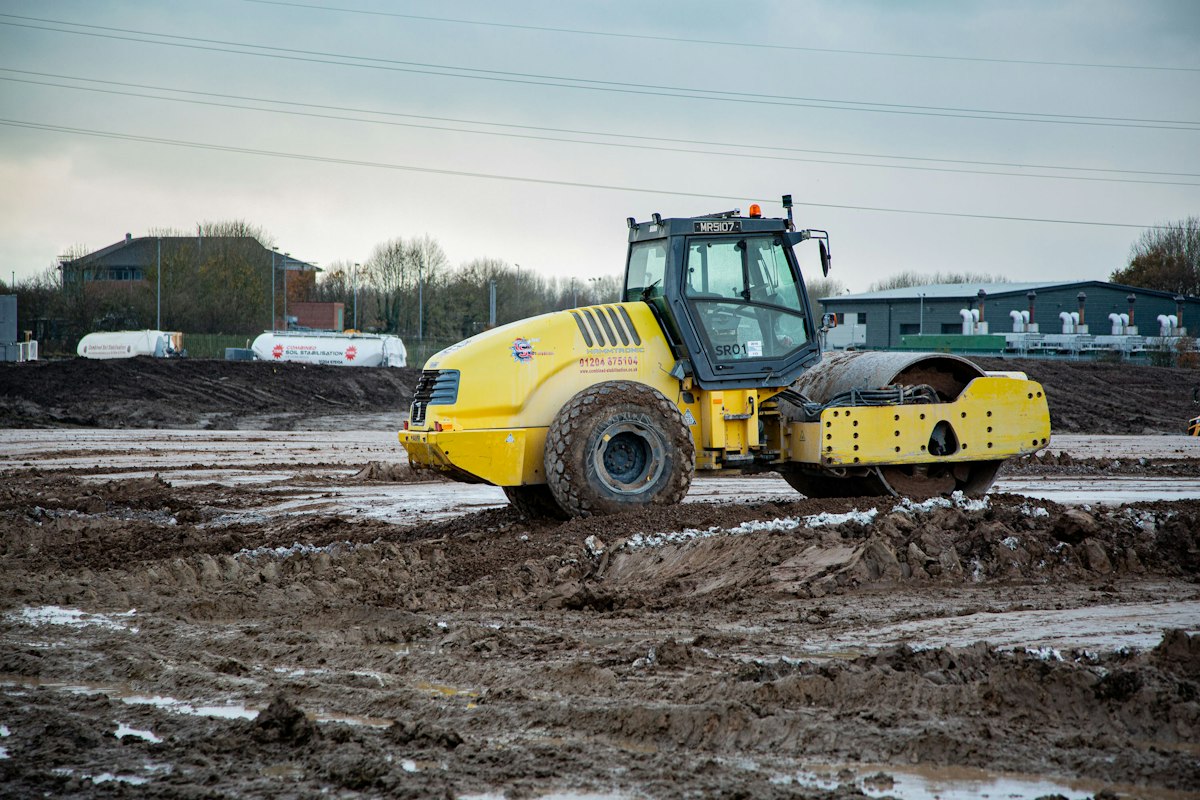
Challenging Terrain Project
Steep hillside location required specialized foundation engineering and retaining wall design. Advanced site planning identified challenges early, allowing proper structural solutions and preventing costly mistakes.
Complex engineering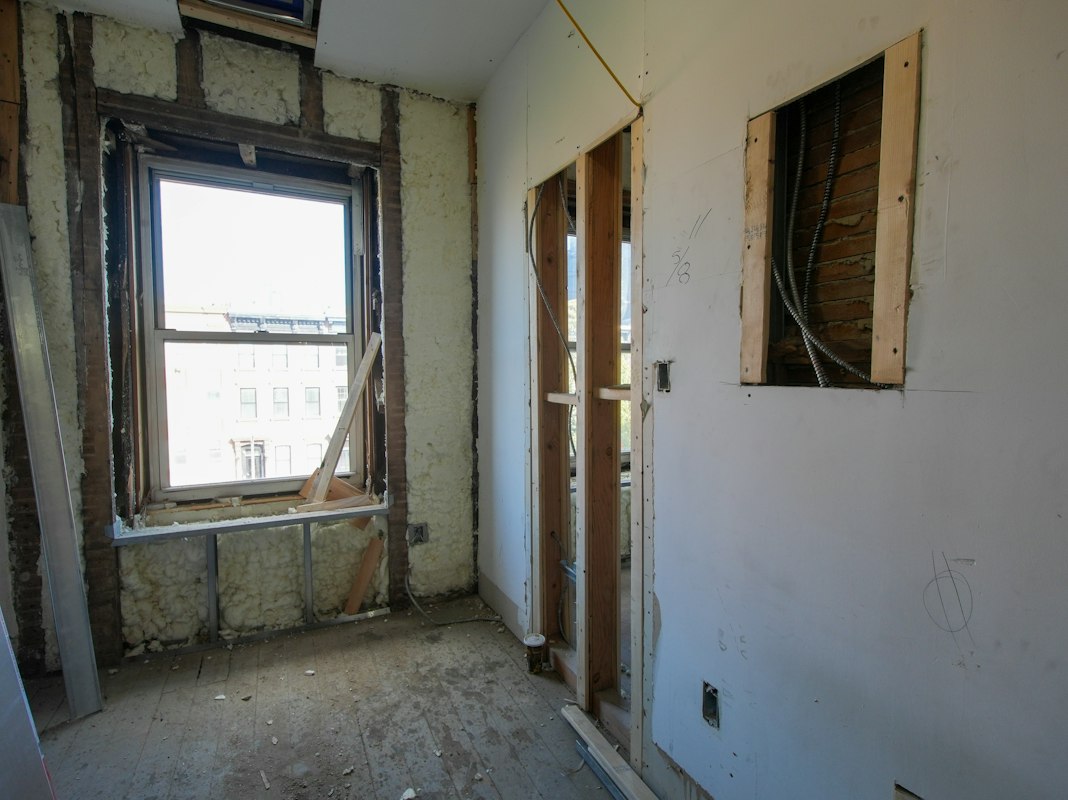
Multi-Unit Development
Townhouse complex with coordinated infrastructure planning. Careful scheduling of shared utilities and access routes kept the project on track despite multiple simultaneous construction activities.
Phased executionWhat Homeowners Say
Read how proper planning transformed construction experiences for homeowners across the Philippines.
"
Understanding the planning phases before we started construction was absolutely crucial. We learned about potential soil issues early, which saved us tens of thousands of pesos in foundation corrections. The timeline was accurate too—we knew exactly when to expect each phase and could plan our lives accordingly. This information helped us choose a better contractor and avoid the common mistakes other homeowners made.
Maria Santos
Quezon City, Metro Manila
"
As first-time homebuilders, we were overwhelmed. This resource explained the five critical planning stages in clear language we could understand. The budget breakdown helped us realize we were underestimating costs and creating a contingency reserve. Our contractor appreciated that we came prepared with proper permits and clear expectations. The whole process was actually smooth and professional.
Roberto Reyes
Davao City, Mindanao
"
My property had complicated access issues and nearby zoning restrictions. Understanding the site assessment phase helped me work with professionals who identified solutions before construction started. We avoided major redesigns that would have cost months and money. The planning information made the entire process less stressful and more professional.
Angela Cruz
Cebu City, Visayas
"
I was skeptical about spending so much time on planning initially. But learning about permit requirements and contractor selection processes helped us avoid hiring an unqualified builder who would have caused serious problems. The article about budget planning showed us why contingency reserves matter. We used ours when unexpected underground obstacles appeared, and we handled it without stress.
Michael Torres
Iloilo City, Panay
Stay Informed About House Construction Planning
Get articles, guides, and expert insights about planning stages delivered to your inbox. Learn from real projects and avoid common construction mistakes.
We respect your privacy. Unsubscribe anytime from email preferences.
Why Proper Planning Matters for Your Project
The planning stages described in our guides represent decades of collective construction experience. Understanding them transforms your approach to building.
Educational Content
Our articles explain construction planning concepts in accessible language. Whether you're working with professionals or managing the project yourself, you'll understand each phase and why it matters.
Risk Prevention
Learning about common mistakes and planning pitfalls helps you avoid the costly errors that plague unprepared construction projects. Knowledge provides protection against unexpected problems.
Better Decision Making
Understanding planning phases empowers you to make informed decisions about contractors, budgets, timelines, and specifications. You'll evaluate professionals better and spot potential issues.
Ready to Plan Your House Construction Project?
Explore our comprehensive guides on the five critical planning phases. Whether you're in the early thinking stage or ready to break ground, our educational content helps you approach construction with confidence and clarity.